 Vellum
Design-Build Construction Studio · Bangalore
From vellum
to stone.
Every project starts as a line on a drafting sheet. We're the studio that carries it the rest of the way, through design, permitting, and construction, to a building that's still standing in a hundred years.
Elevation sketch: drawn in studio, built on site
Two materials.
One discipline.
Vellum is what a building is before it exists: the drafting sheet, the section cut, the detail drawn at full scale until it's right. Stone is what's left after the scaffolding comes down. Most firms hand a project from one to the other and hope nothing is lost in the move.
We don't. Our architects and our builders work from the same table, on the same schedule, answering to the same client. The result is fewer surprises, fewer change orders, and a finished building that actually matches the drawing you fell in love with.
What we build
Services
From a single renovated room to a ground-up commercial build, handled by one team start to finish.
Custom Home Building
Ground-up residences designed around how you actually live, then built to a standard that holds up to it.
Learn more → II.Commercial Build-Outs
Offices, storefronts, and hospitality spaces built for daily use, on a schedule that respects your opening date.
Learn more → III.Architectural Design-Build
One contract, one team, one point of accountability from first sketch to final inspection.
Learn more → IV.Project Management
A single point of contact through permitting, subcontractors, inspections, and the inevitable punch list.
Learn more →How a project moves
Vellum to stone, in four stages
The order matters: each stage is signed off before the next one starts.
Consultation
We walk the site, talk through budget and goals, and tell you honestly what's realistic.
Design & Drafting
Drawings, material selections, and permitting, refined until everyone signs off.
Construction
Our crews and trusted trades build to the drawing, with weekly updates so nothing's a surprise.
Handover
Final walkthrough, documentation, and a warranty that means something.
Plan ahead
Building cost estimator
Get a ballpark figure in under a minute. It's a starting point for budgeting. Your real quote comes after we've seen the site.
Estimated range
Based on prevailing Bangalore construction market rates for the selected finish level. Excludes land cost, building plan sanction and other statutory fees, interiors, and site-specific conditions such as soil type and access.
Request a detailed quoteRecent work
Portfolio
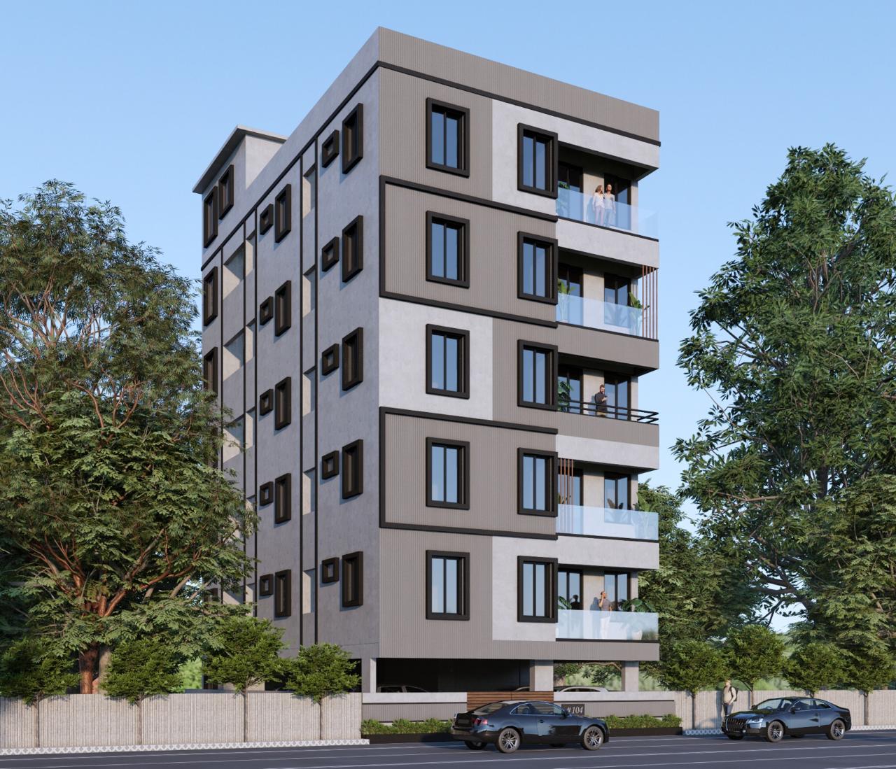
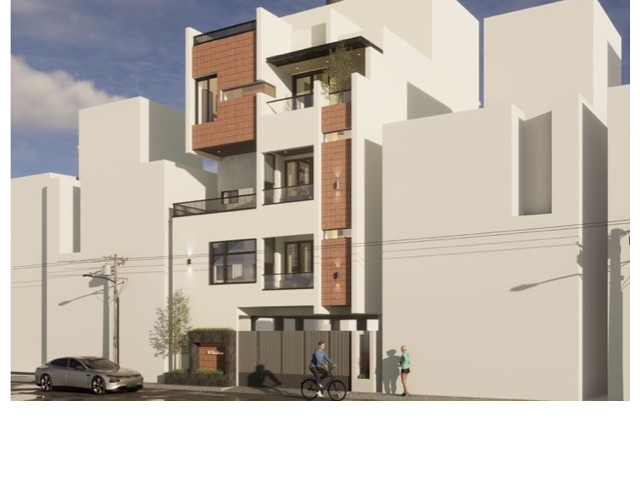
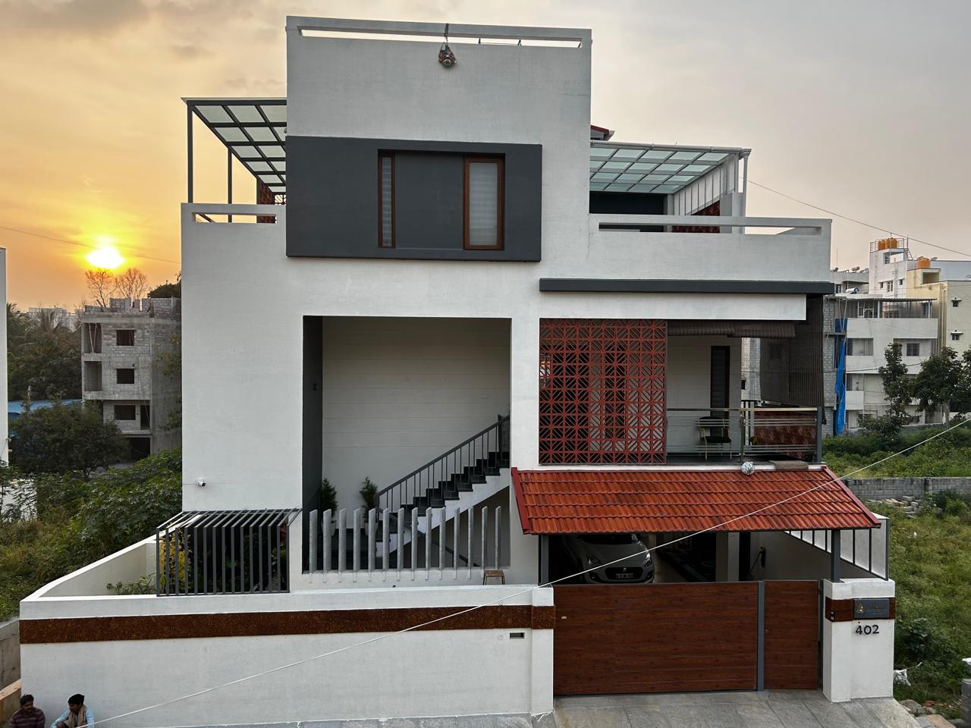
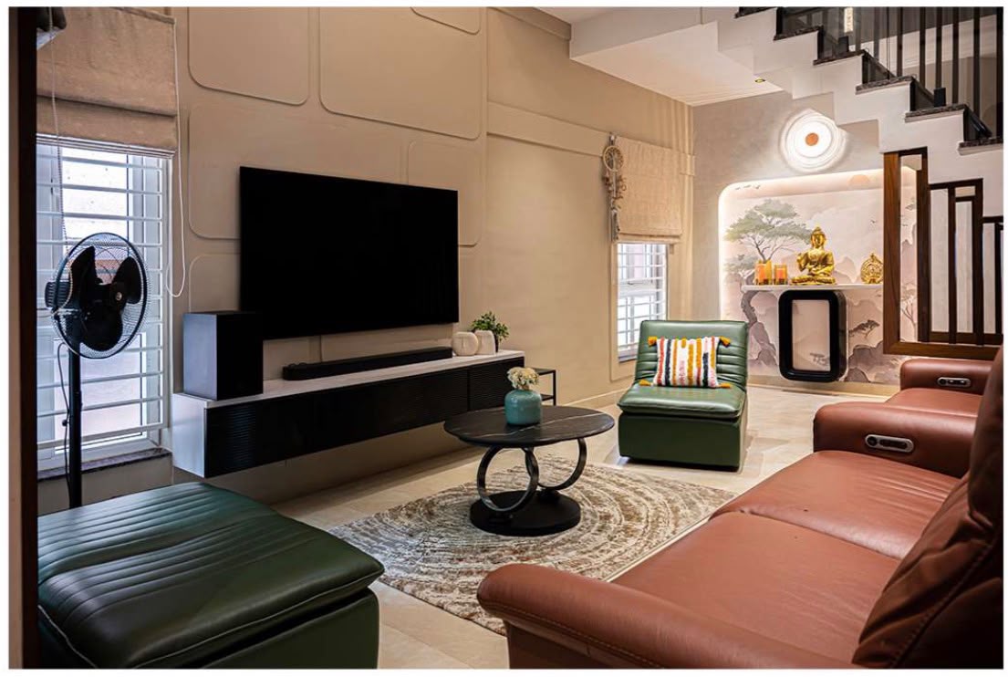
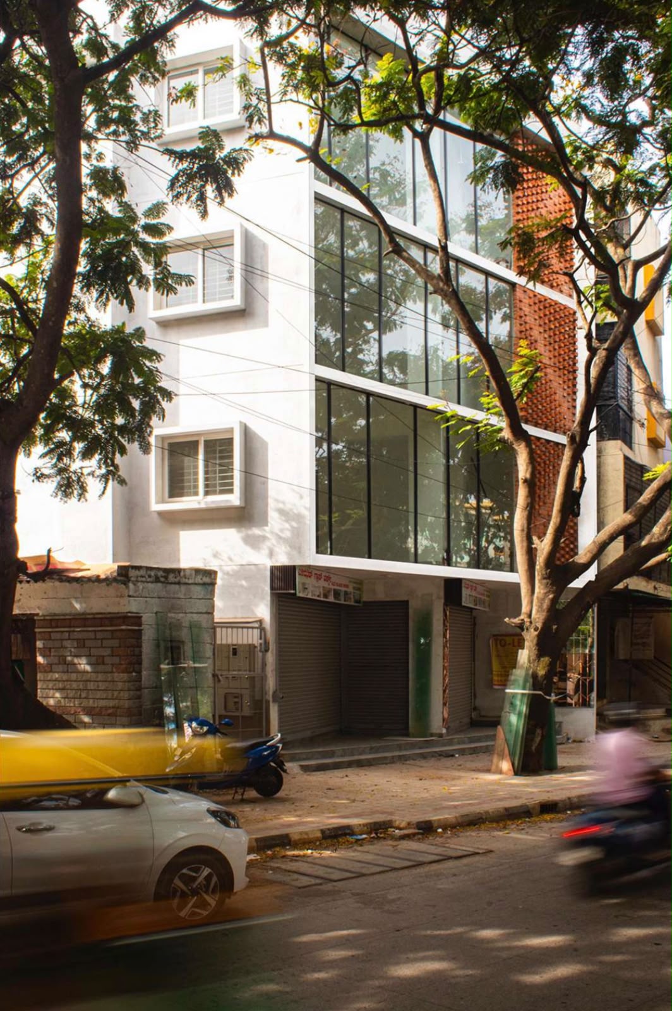
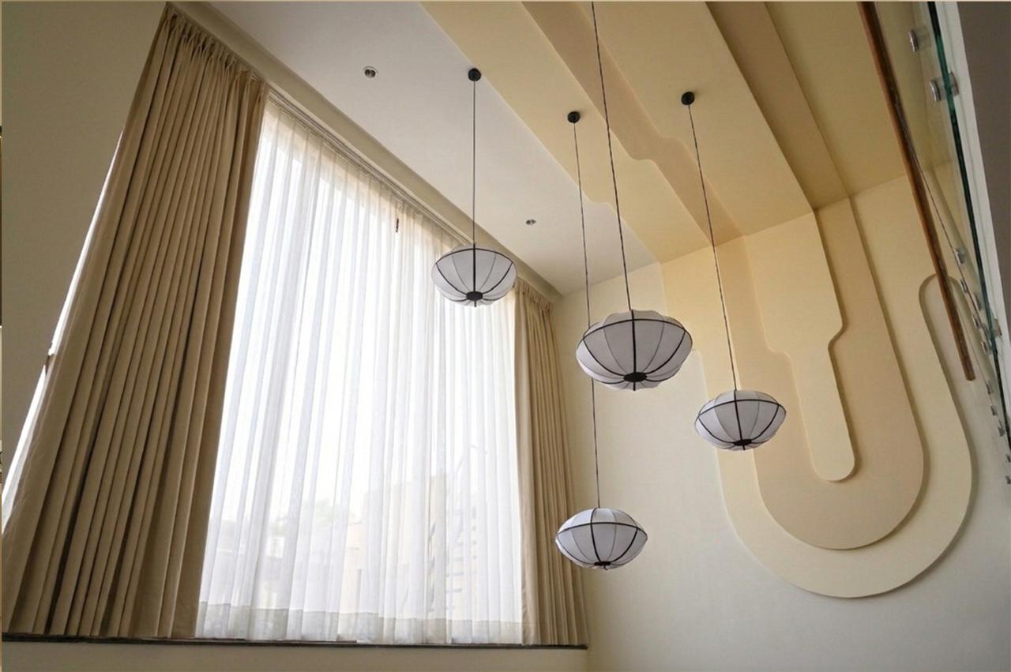
A sample of projects across residential, commercial, and masonry work. Full details on the portfolio page.
Clarity before you build
Frequently asked questions
Key facts on Bangalore & Mysore construction costs, e-Khata rules, GBA approvals, and contract models.
Cost per sq ft in 2026?
Roughly ₹2,000-2,500 for basic, ₹2,500-3,200 for standard/premium, and ₹3,500-5,000+ for luxury. It's charged on built-up area (all floors, including balconies and staircase). Steel, cement, finishes and structure complexity drive the variation.
30x40 or 30x50 house?
A 30x40 (1,200 sq ft) G+1 has about 2,000-2,200 sq ft of built-up area, so roughly ₹45-70 lakh at standard specs. A 30x50 (1,500 sq ft) G+1 has about 2,600-2,800 sq ft, so roughly ₹60-90 lakh. Ground-only costs about half.
e-Khata or A-Khata for plan approval?
Yes. The official building permission portal states that e-Khata is mandatory for Building Licence, Plinth Certificate and Occupancy Certificate applications from July 1, 2025. B-Khata sites first need regularisation to A-Khata.
BBMP or GBA, and how long?
BBMP was formally dissolved in September 2025 and replaced by the Greater Bengaluru Authority (GBA), with five city corporations: North, South, East, West and Central. Many people still say "BBMP", and the portals still carry that name. Approval takes roughly 30-75 days depending on project size, and the 2026 amendment raised the residential height limit to 15 metres.
Turnkey vs labour contract vs design-build?
Labour contract: you buy the materials, and the contractor supplies only labour (cheapest, but you carry procurement risk). Turnkey: one price covers labour, materials and finishing (predictable). Design-build: one firm does both design and construction, giving you a single point of accountability.
Start a conversation
Let's talk about your project
Call, email, or send a message below. We typically reply within one business day.
402, Ishaa, BHCS Layout
Bangalore 560061
Open in Google Maps